

View more
1326 Lochshire Dr, Burlington, NC 27215
1326 Lochshire Dr, Burlington, NC 27215
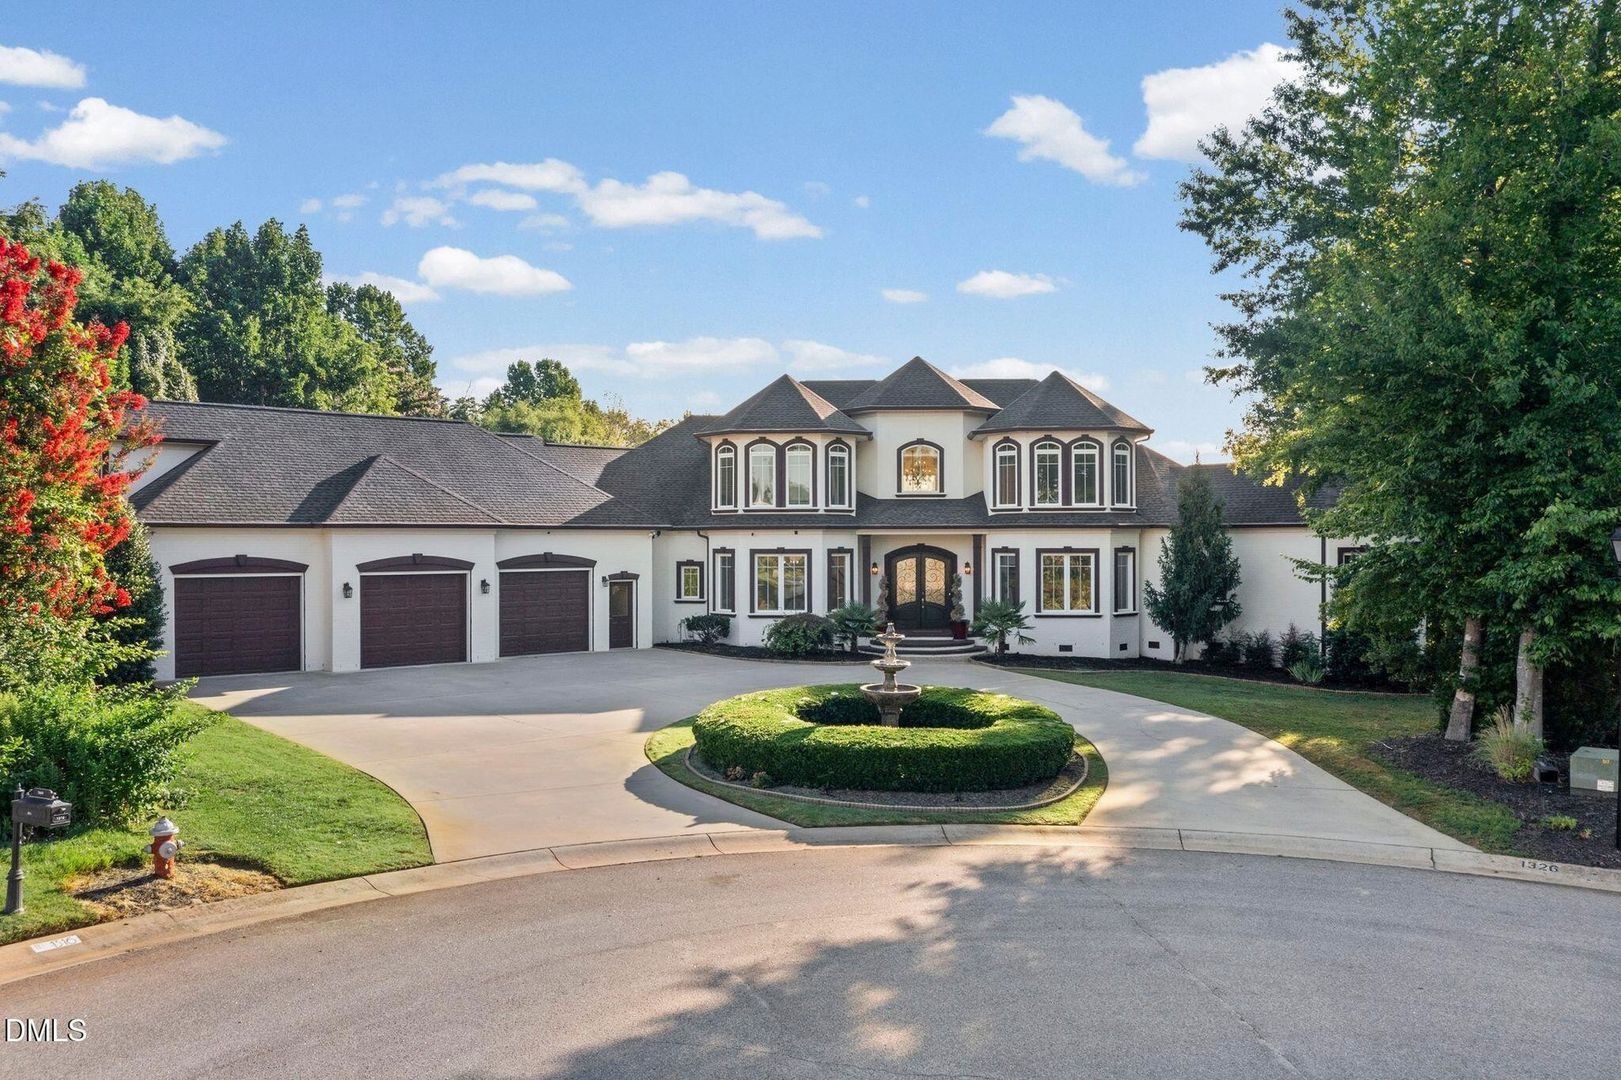
Spacious Furnished Waterford Home with Sunroom and Three-Car Garage
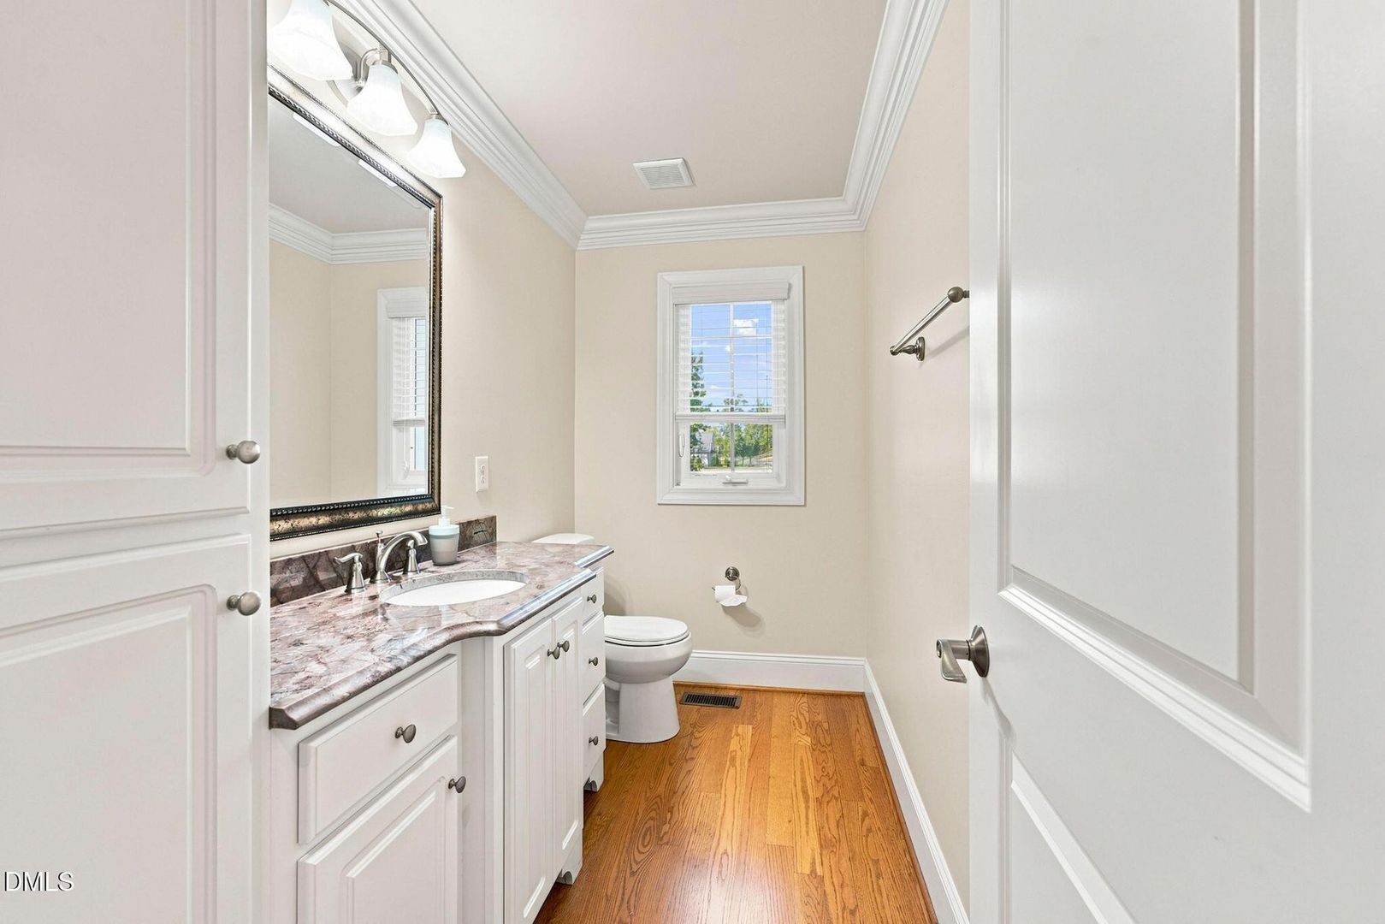
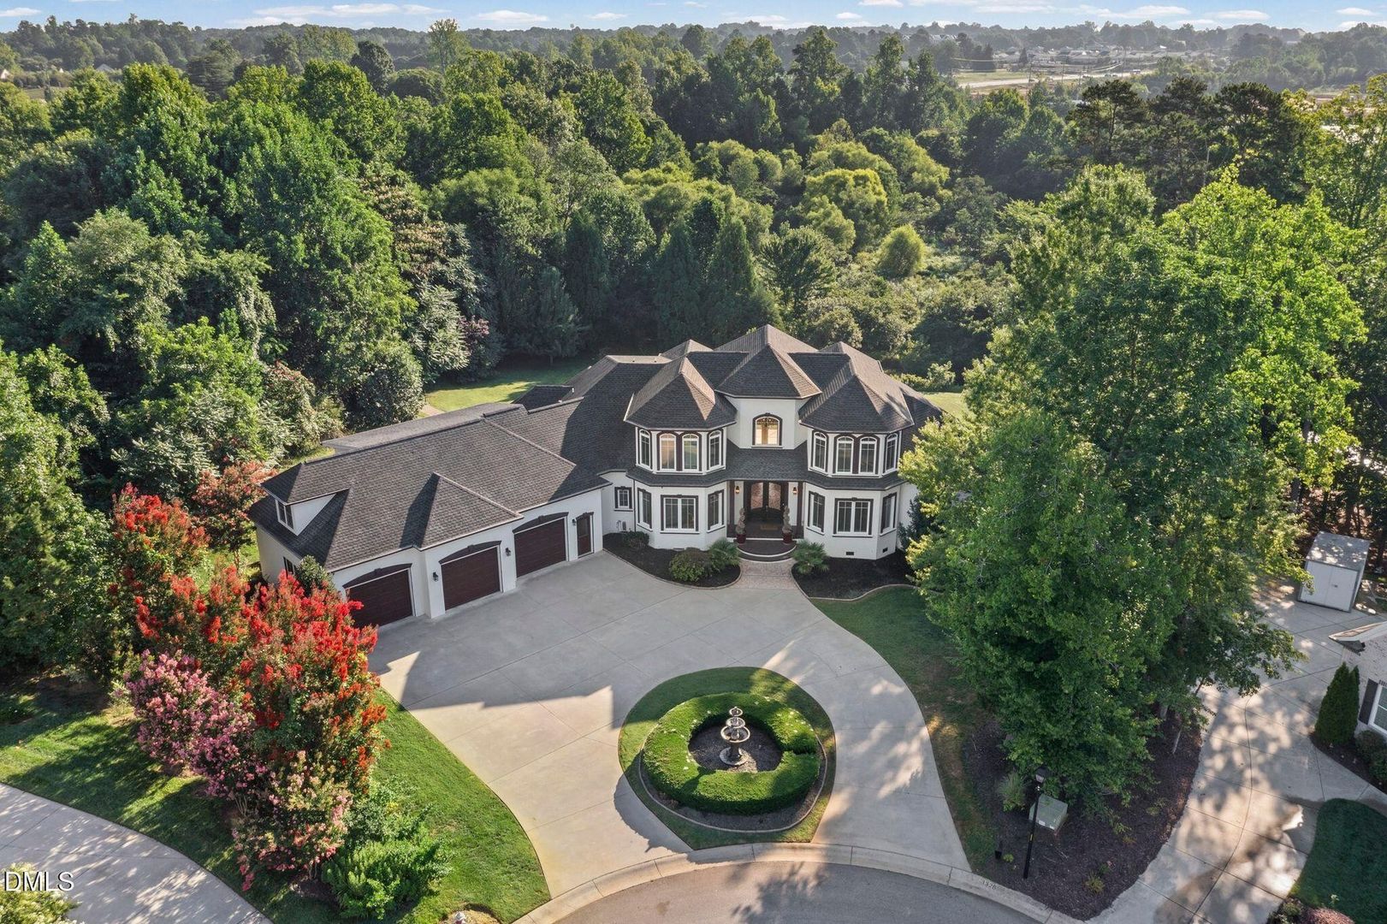
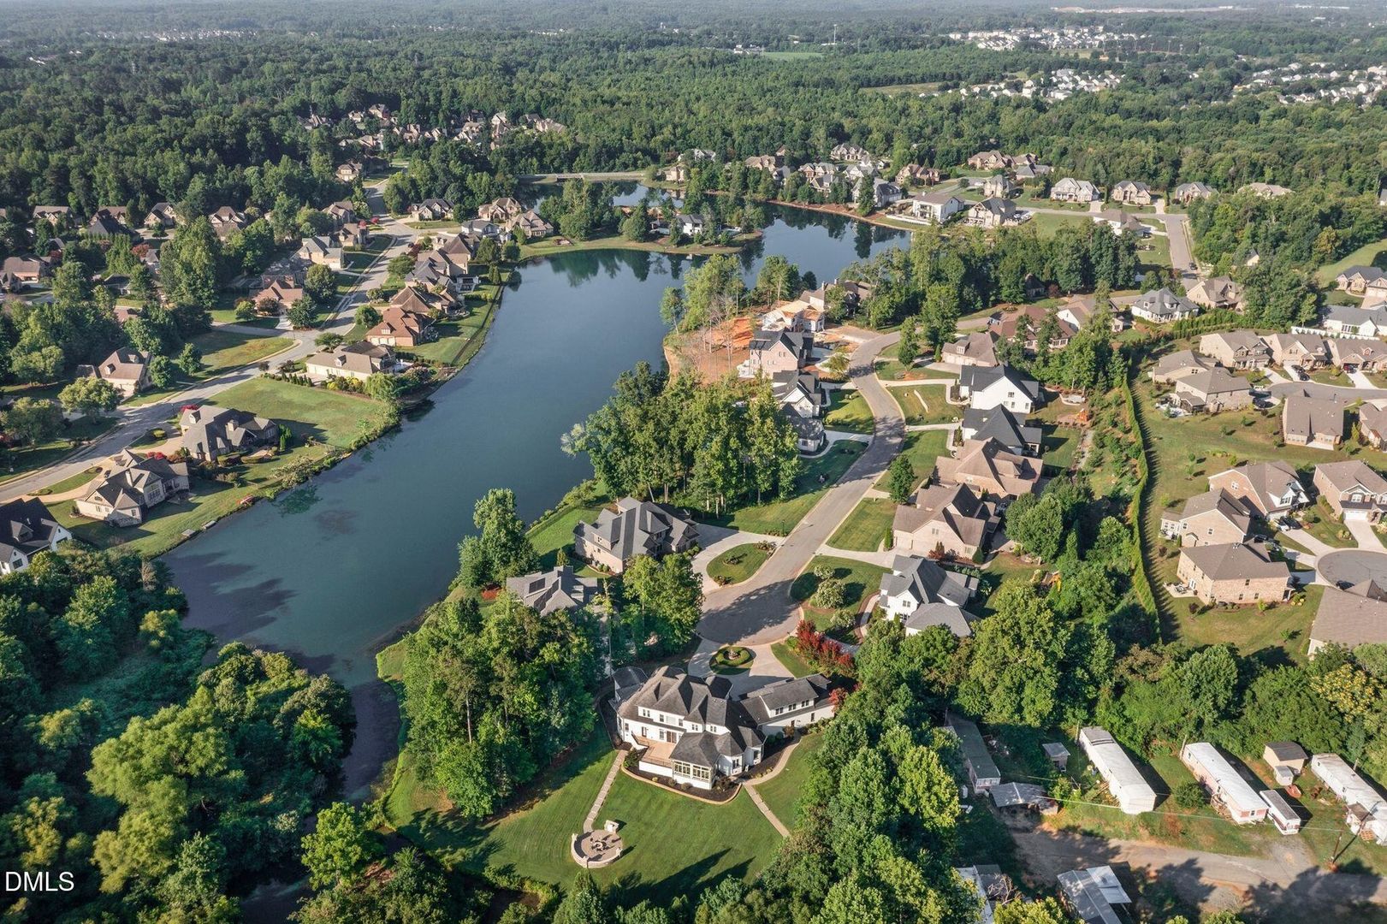
Enjoy spacious furnished living at 1326 Lochshire Drive in Burlington’s Waterford community. This 4-bedroom home offers 4½ bathrooms and approximately 5987 square feet on a tree-lined 1.34-acre lot.
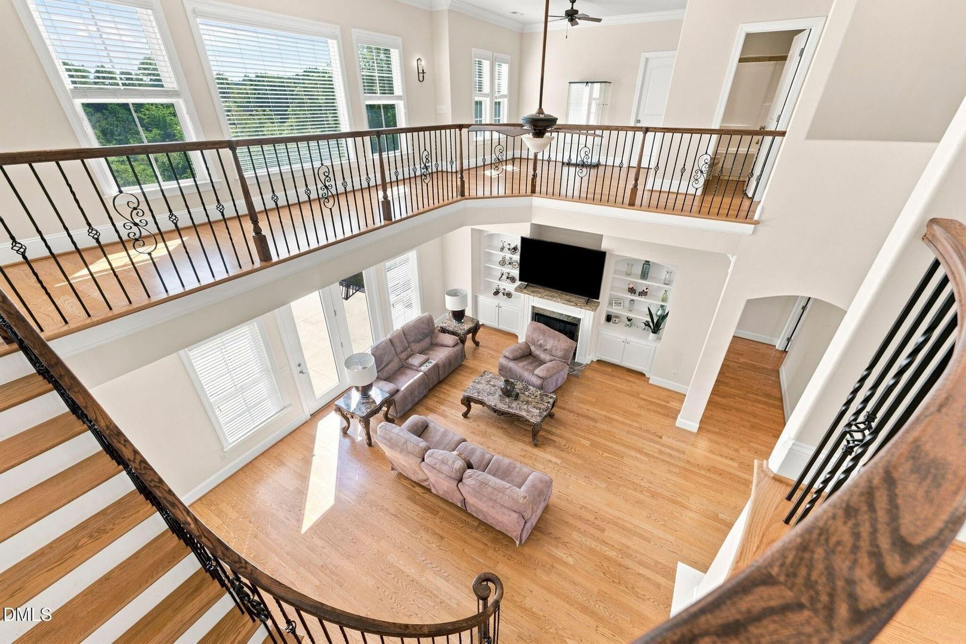
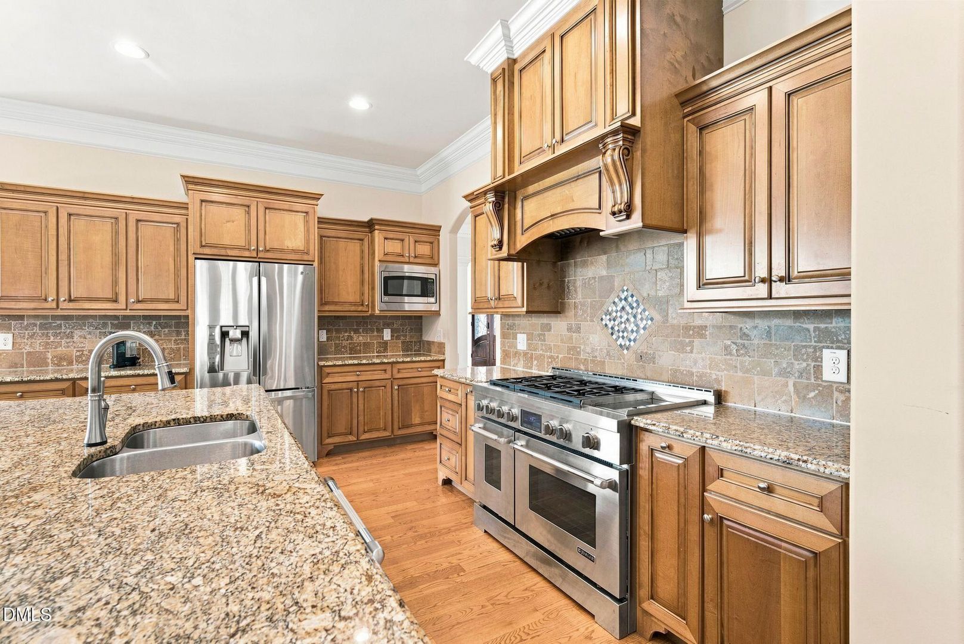
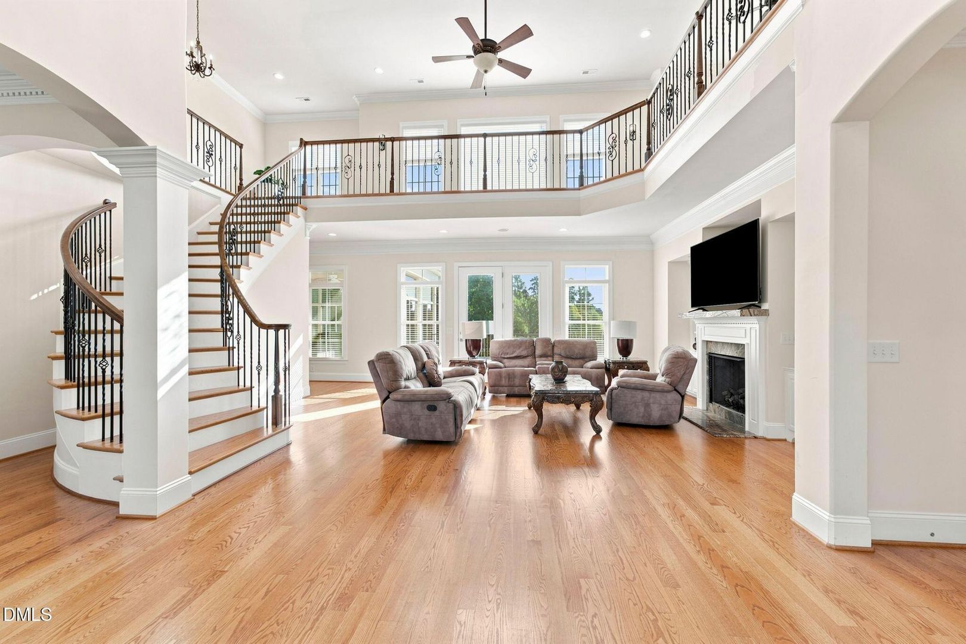
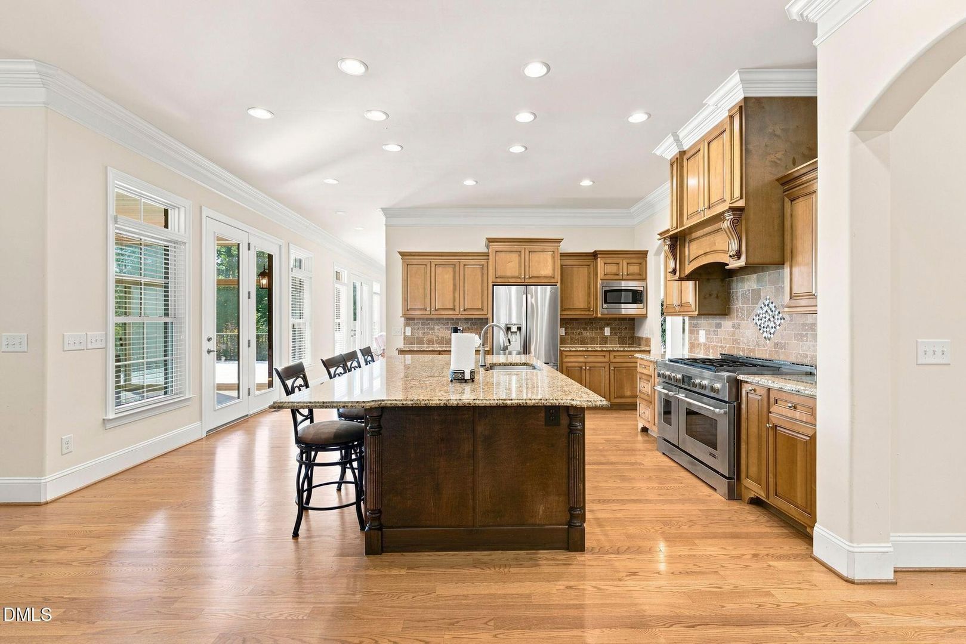
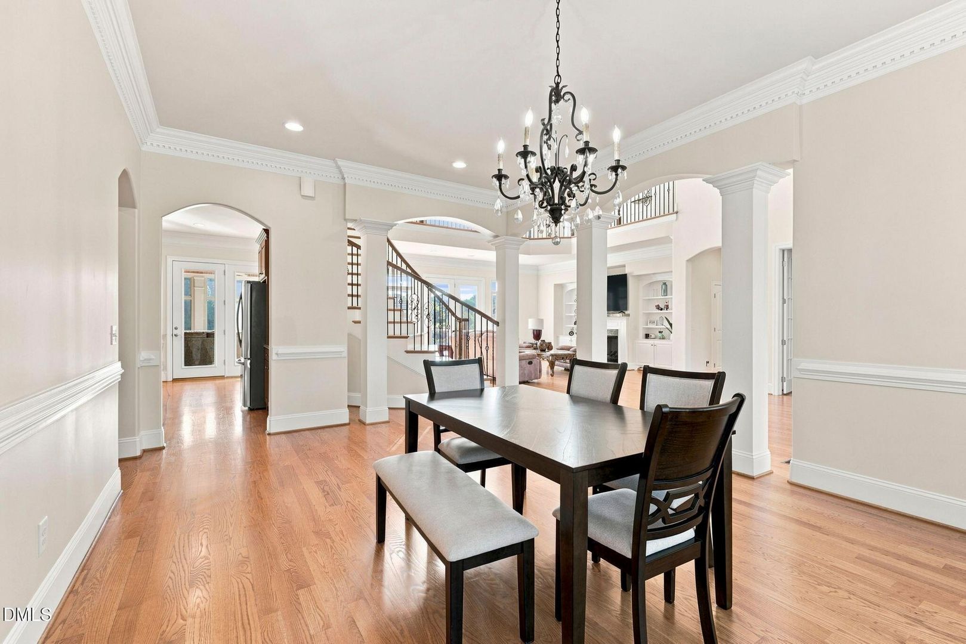
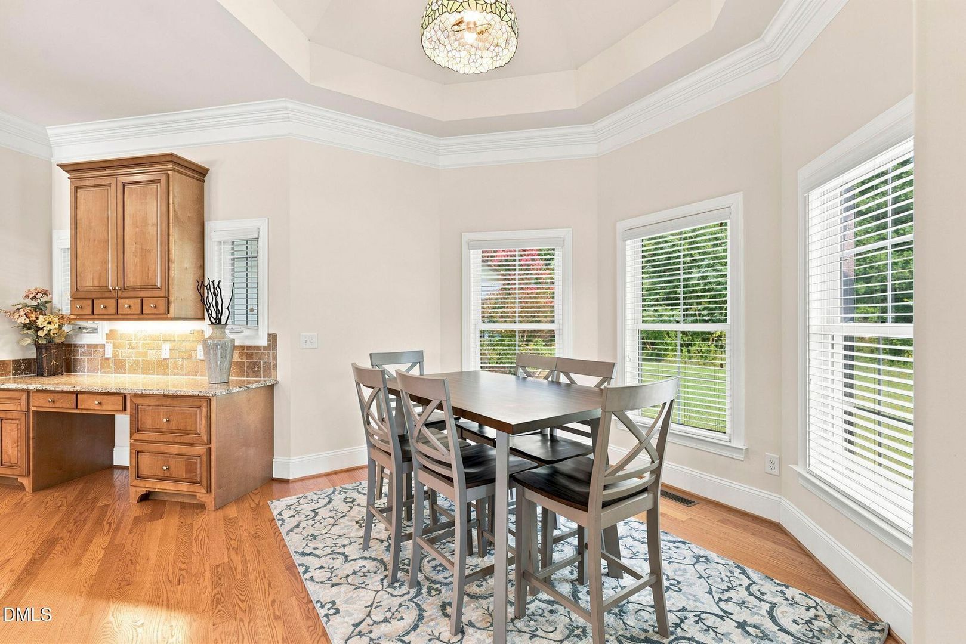
A two-story foyer with a sweeping staircase welcomes you into an open floor plan featuring a great room with a fireplace. The kitchen offers granite countertops and an oversized island with a six-burner gas range and double ovens. A formal dining room and breakfast area provide space for everyday meals and entertaining.
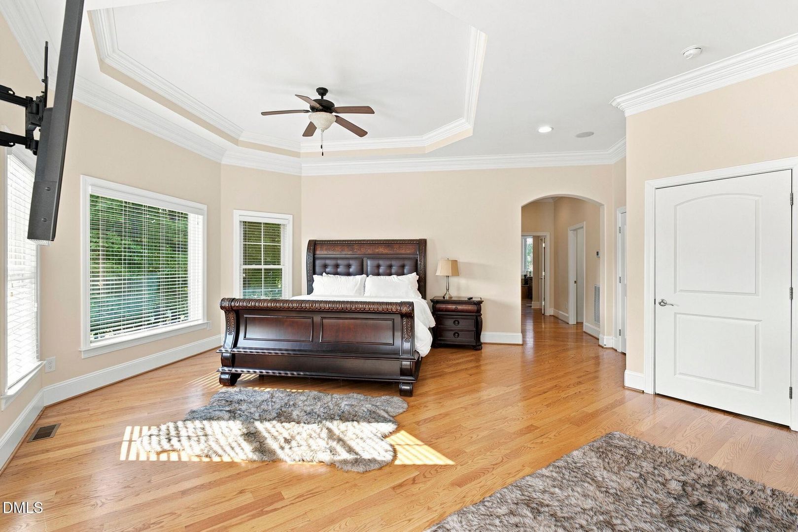
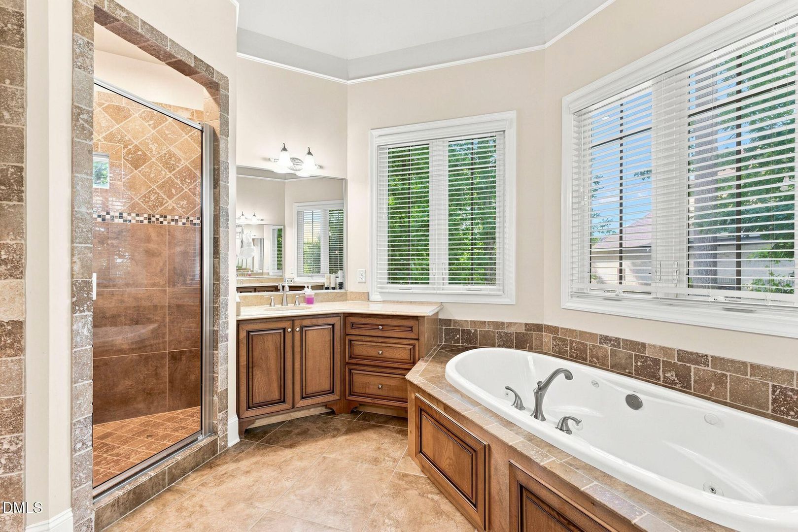
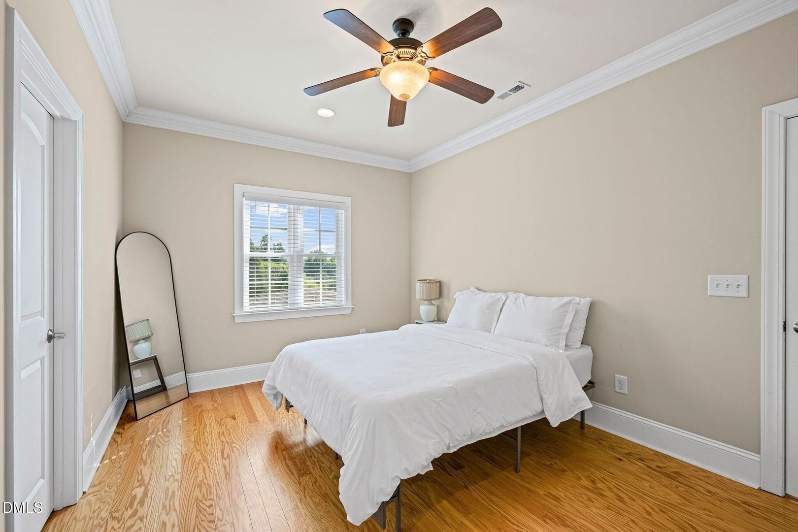
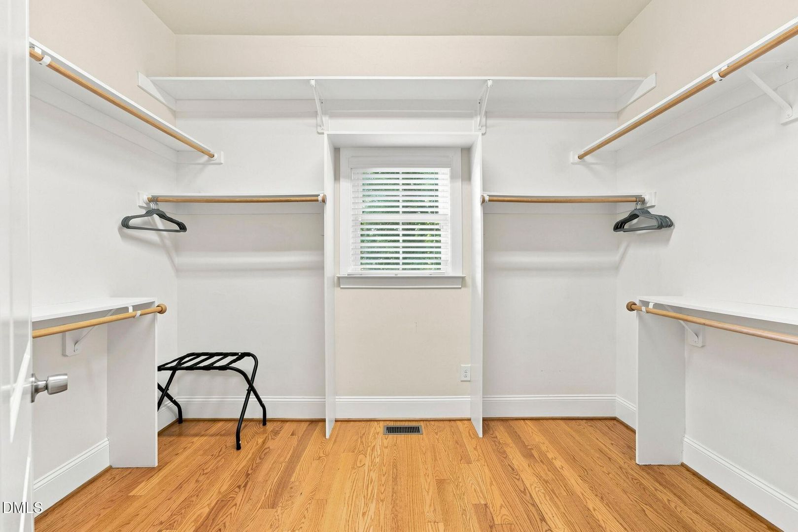
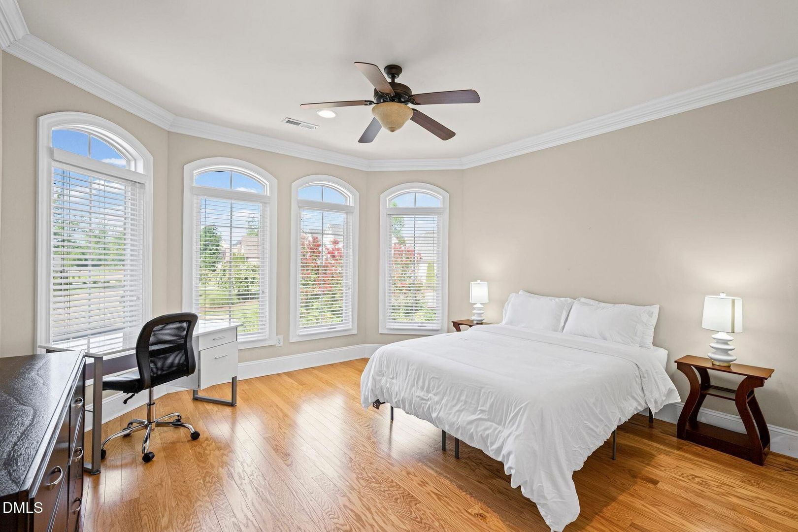
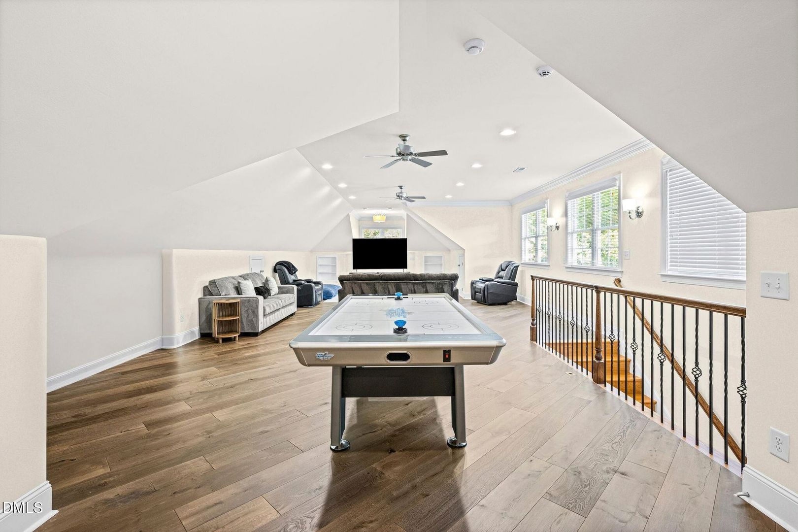
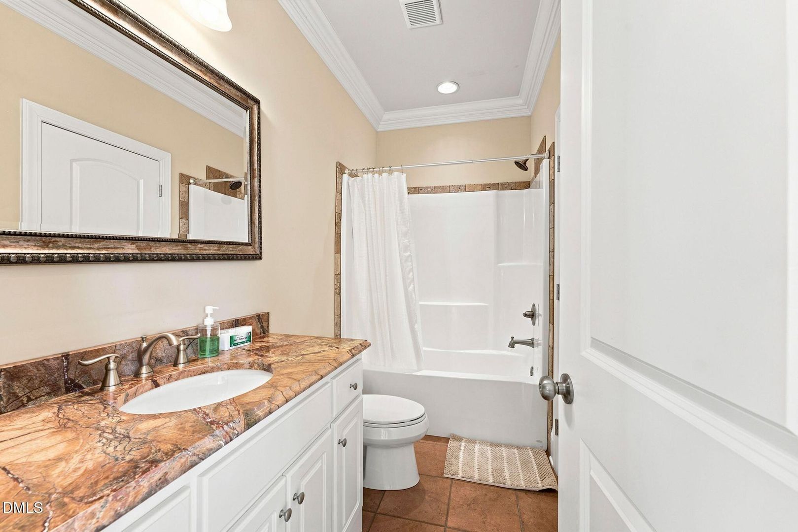
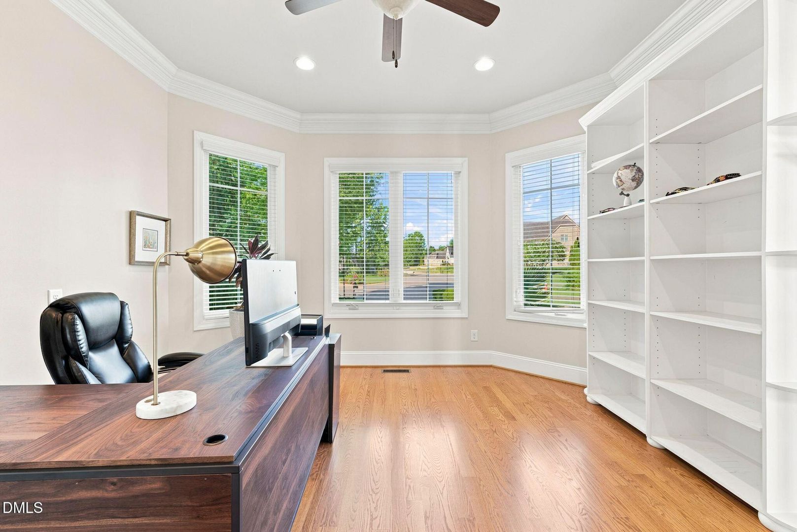
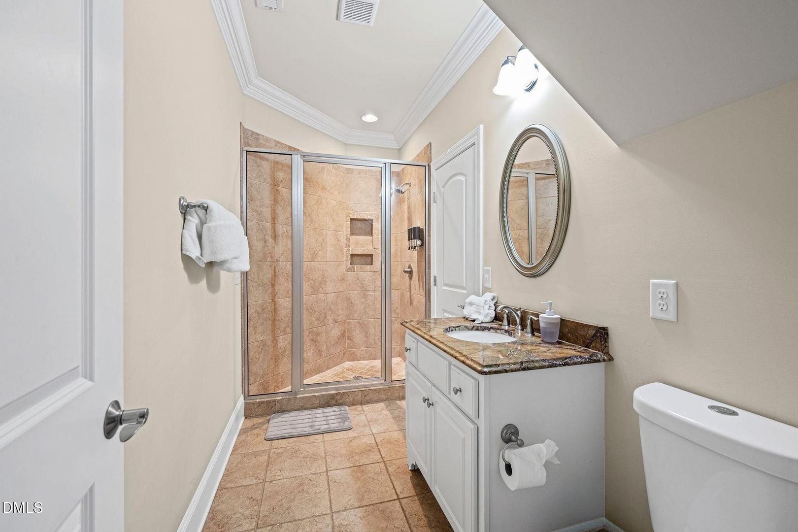
The main-level primary suite features dual closets and a private bathroom with a double vanity and soaking tub plus a separate shower. Three upstairs bedrooms each have an attached full bathroom. A dedicated office with built-in shelving and an upstairs bonus room offer additional flexibility.
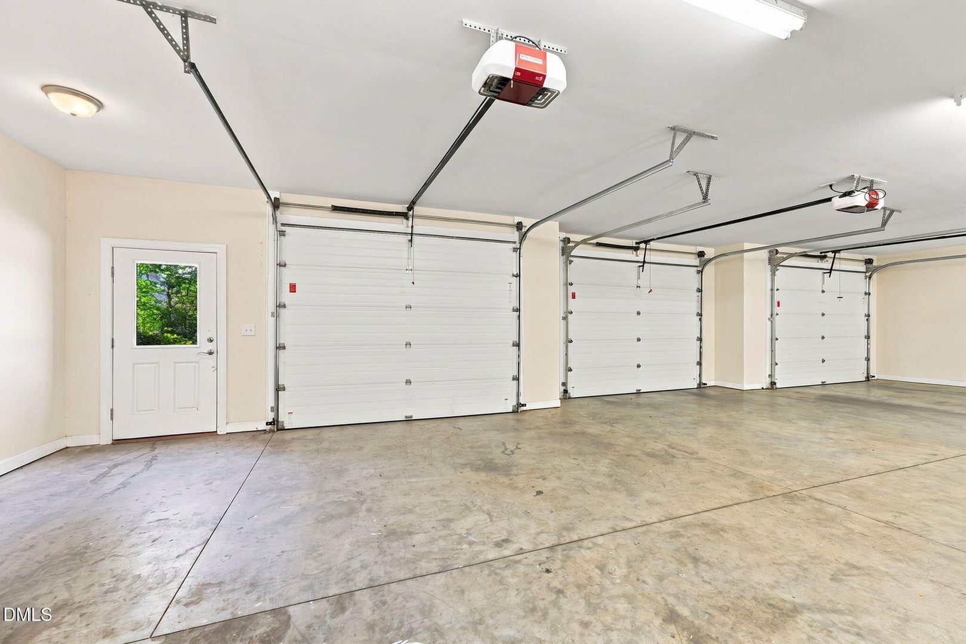
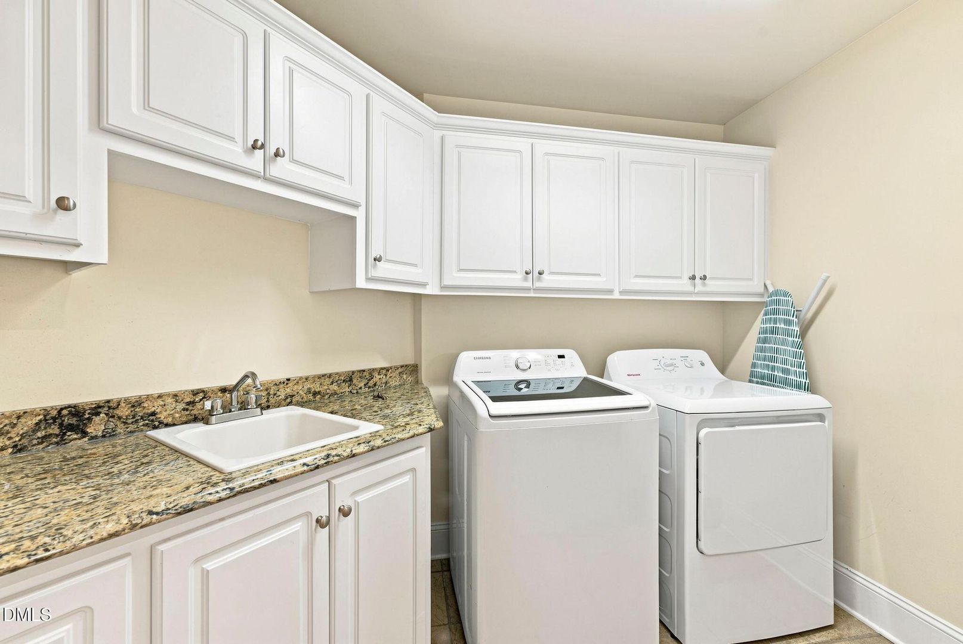
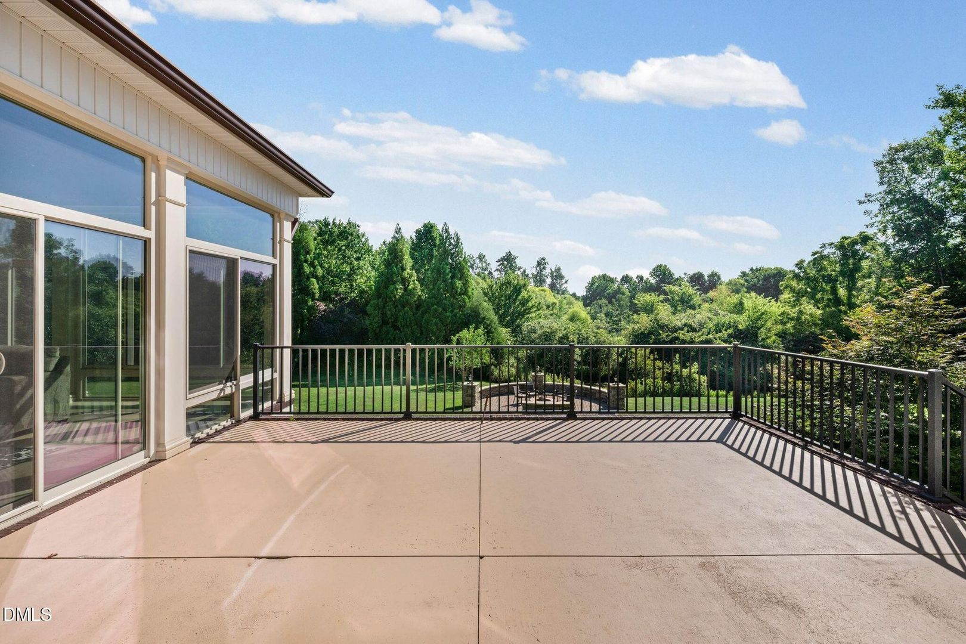
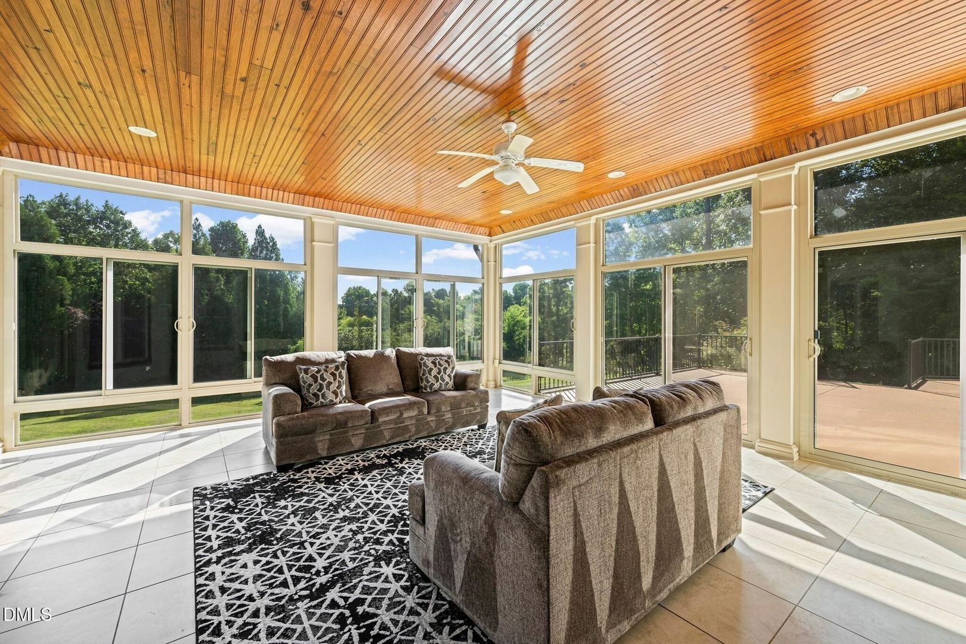
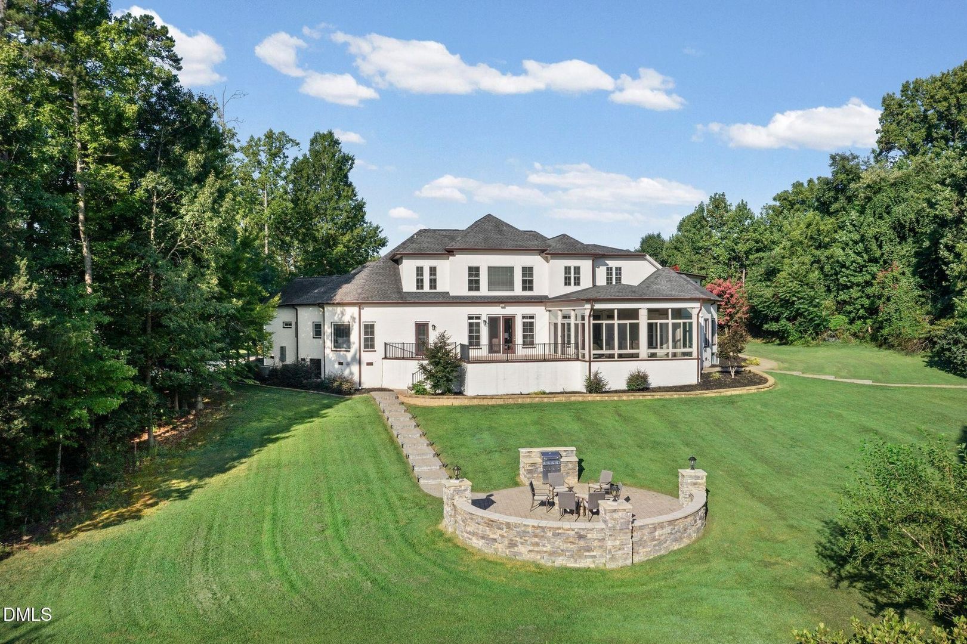
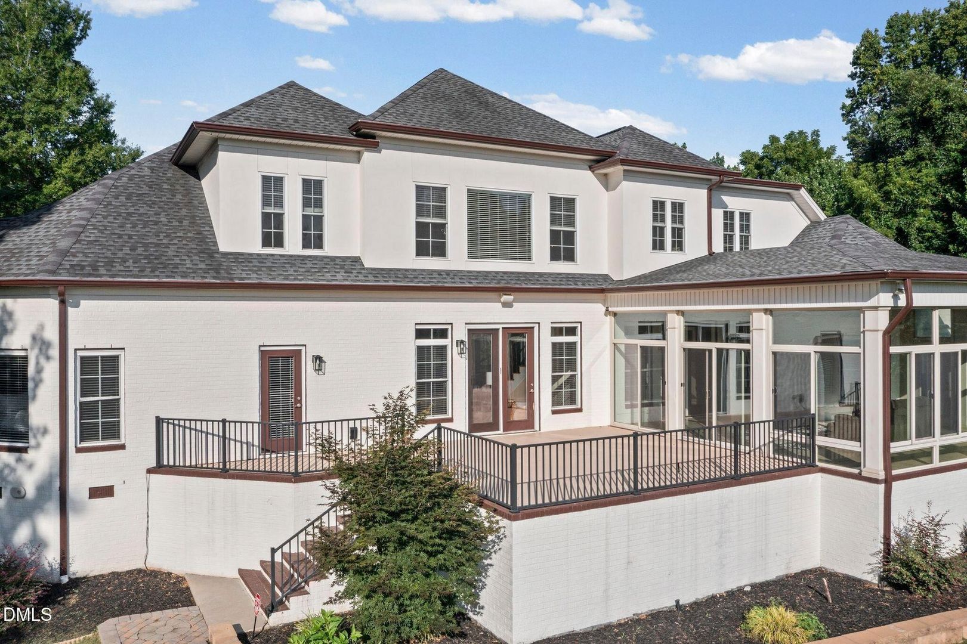
Relax in the glass-enclosed sunroom or enjoy the large rear deck overlooking the backyard. An outdoor fire pit and built-in barbecue area extend the living space outdoors. Additional features include a laundry room with washer and dryer plus an attached three-car garage and circular paved driveway.
Offered furnished at $6025 per month. Contact Sunshine Realty Property Management for availability and lease details.
Photos may be edited for brightness and exposure and color correction while remaining an accurate representation of the property. Furnishings shown may vary from those included. Confirm included items before leasing.
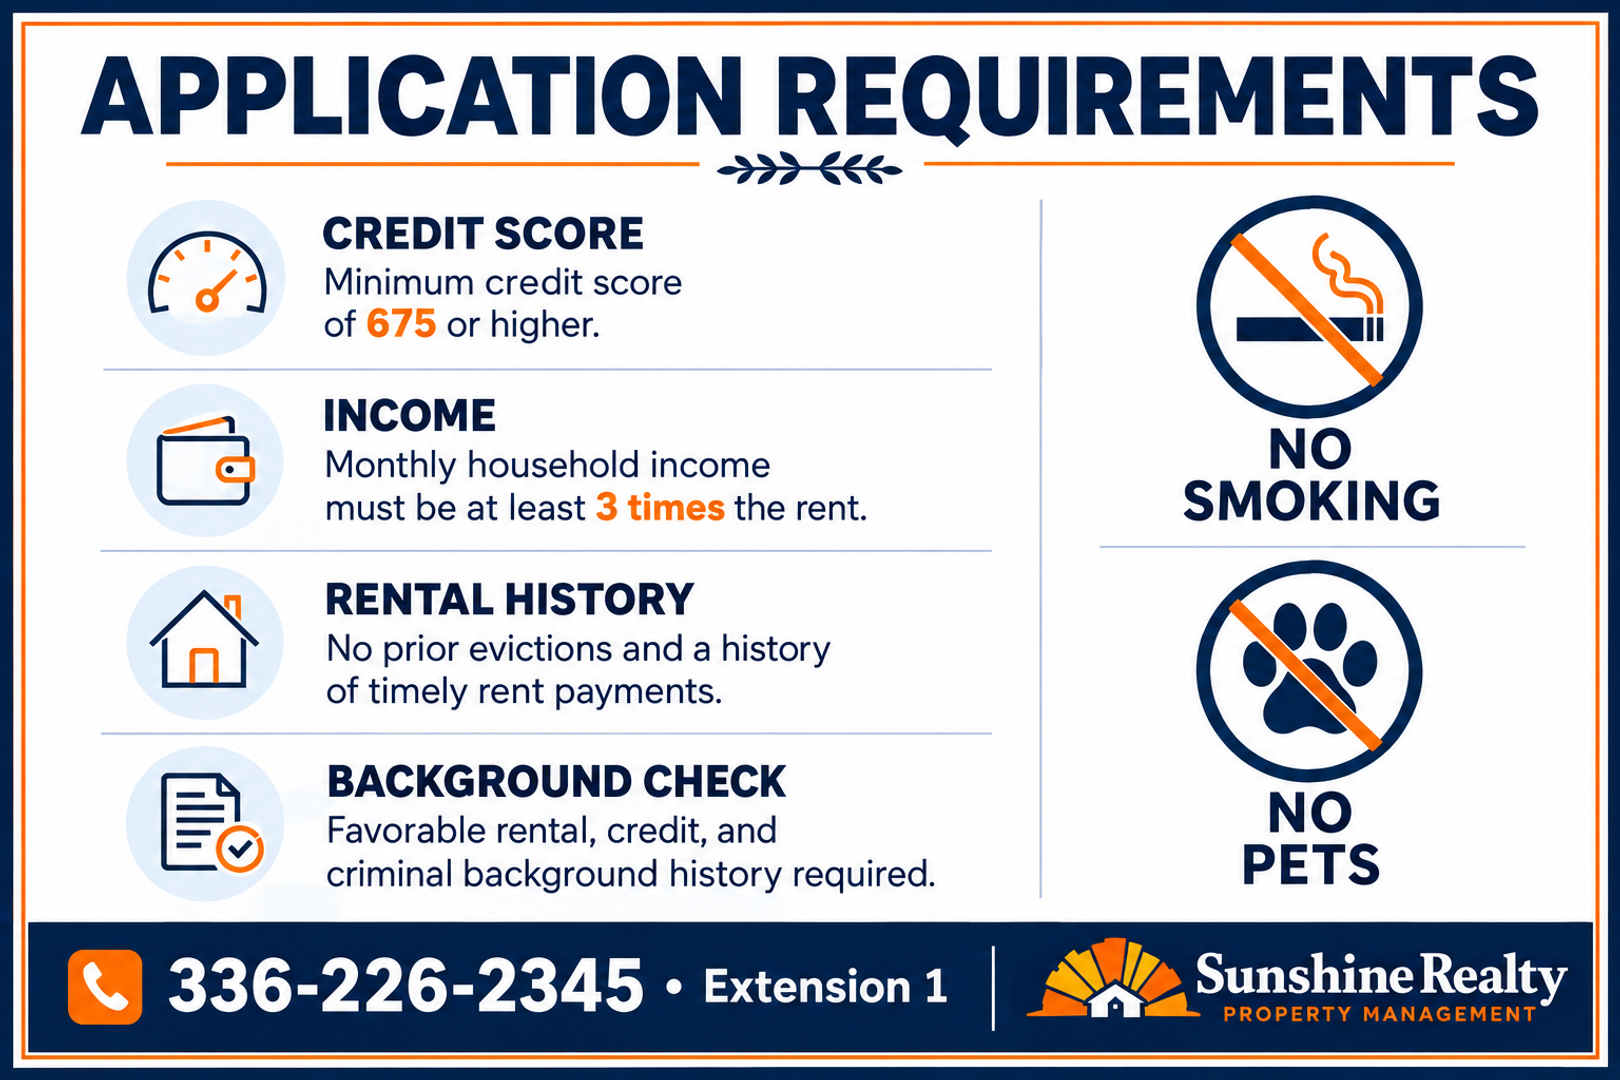
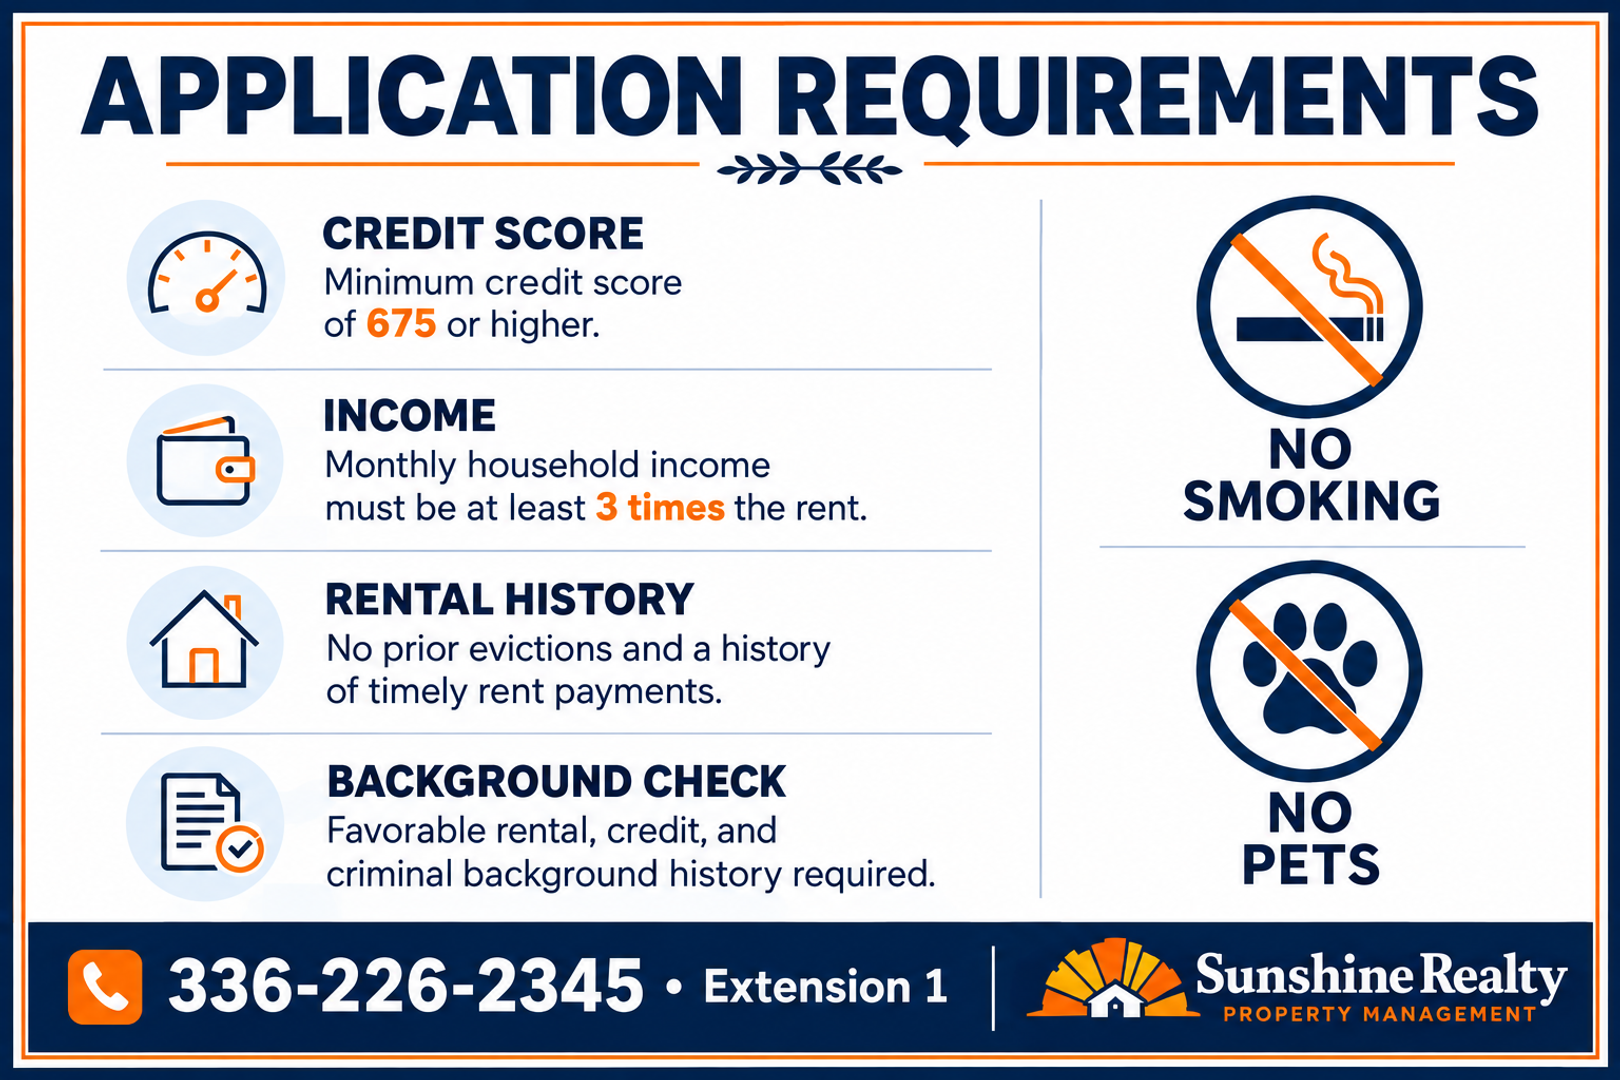
Applicants are subject to credit and criminal screening plus eviction and rental history checks. Employment and income verification are required. Minimum credit score of 675. Household income should generally be at least 3× the monthly rent. Application fees are non-refundable. No pets. No smoking.
A two-story foyer with a sweeping staircase welcomes you into an open floor plan featuring a great room with a fireplace. The kitchen offers granite countertops and an oversized island with a six-burner gas range and double ovens. A formal dining room and breakfast area provide space for everyday meals and entertaining.
The main-level primary suite features dual closets and a private bathroom with a double vanity and soaking tub plus a separate shower. Three upstairs bedrooms each have an attached full bathroom. A dedicated office with built-in shelving and an upstairs bonus room offer additional flexibility.
Relax in the glass-enclosed sunroom or enjoy the large rear deck overlooking the backyard. An outdoor fire pit and built-in barbecue area extend the living space outdoors. Additional features include a laundry room with washer and dryer plus an attached three-car garage and circular paved driveway.
Offered furnished at $6025 per month. Contact Sunshine Realty Property Management for availability and lease details.
Photos may be edited for brightness and exposure and color correction while remaining an accurate representation of the property. Furnishings shown may vary from those included. Confirm included items before leasing.
Applicants are subject to credit and criminal screening plus eviction and rental history checks. Employment and income verification are required. Minimum credit score of 675. Household income should generally be at least 3× the monthly rent. Application fees are non-refundable. No pets. No smoking.
Contact us: